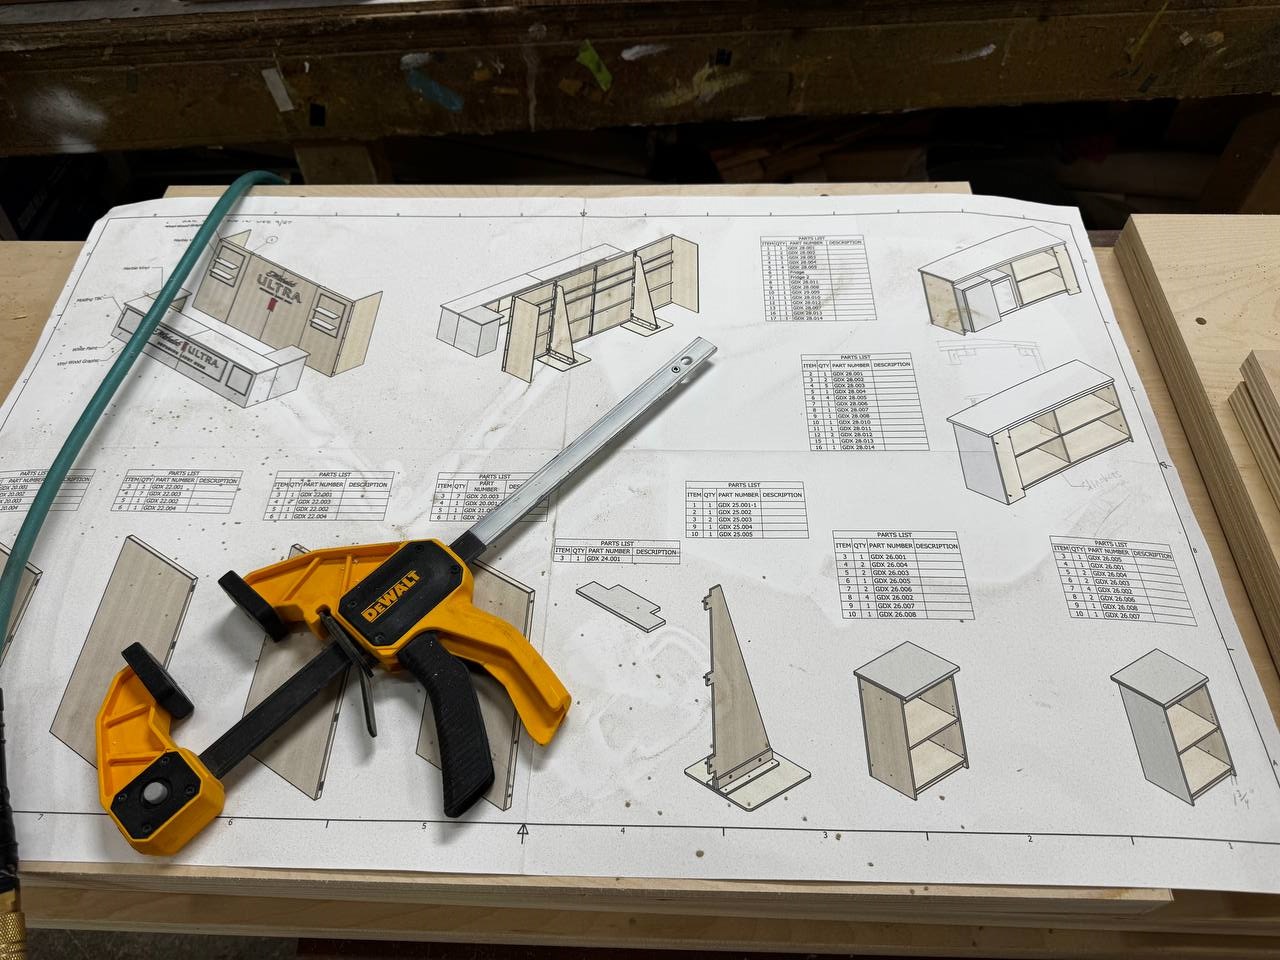
Shop drawings & production detailing

From rough sketch to shop-ready drawing.

We convert architects' and designers' cabinet and kitchen sketches into fully dimensioned shop drawings, cut lists, and cabinet detailing — ready for the production floor. In-house manufacturing and on-site supervision are available when you need them.

FIG. 01 — BASE CABINET RUN, ELEVATION 48" 34.5" DATUM NTS
Architect & designer sketch intake Fully dimensioned shop drawings Cut lists & CNC nesting maps Residential + commercial Manufacturing & install available
Capabilities

One studio, four disciplines.

Every set of drawings moves through the same process — intake, drafting, detailing, and QC — whether it's a single kitchen or a full commercial rollout.

01

Shop drawing detailing

Rough sketches and marked-up plans turned into fully dimensioned elevations, sections, and details ready for the shop floor.

02

Kitchen & cabinet drafting

Face-frame or frameless, any layout — drafted to exact tolerances and your fabricator's construction standards.

03

Cut lists & nesting

Sheet-good cut lists and CNC nesting maps optimized for yield, exported in the formats your shop already uses.

04

Commercial documentation

Millwork and casework drawing packages for retail, office, and hospitality fit-outs, coordinated with your GC's schedule.

Optional
add-on

In-house manufacturing

Don't have shop capacity? We can build directly from our own drawing set, in-house.

On-site supervision

We'll send someone to the jobsite to oversee install and confirm the work matches the drawings.

Software & compatibility

Built for the software you already run.

Drawings, toolpaths, and files are produced to slot directly into your existing systems — no format conversions, no guesswork.

01

Drafting platforms

Shop drawings and detailing produced directly in AutoCAD, Autodesk Inventor, SolidWorks, Cabinet Vision, or Mozaik — matched to whatever your shop already runs.

02

CNC programming

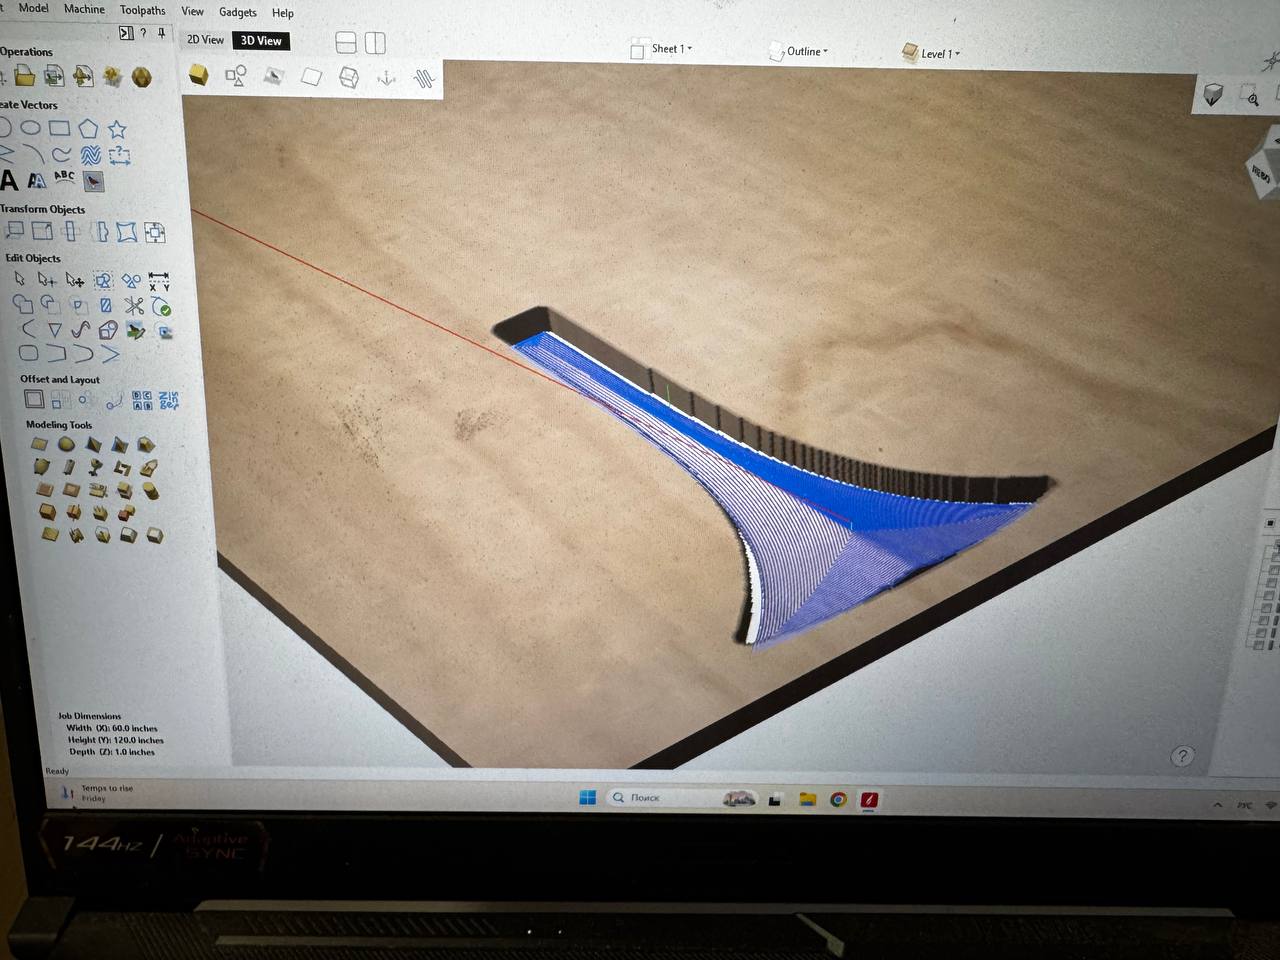
Toolpaths generated for any common CNC machine brand. Running an older or uncommon machine? We'll build a custom post-processor so it can still run our files.

03

What's in every package

Nesting files for optimized sheet-good layout, a full cut list / cutting table, and complete specifications — not just the drawings.


04

Cabinet Vision setup

Standalone service: custom UCS scripting and Construction Methods configured to your shop's workflow, installed and set up directly on your own computer.

Portfolio

Recent work.

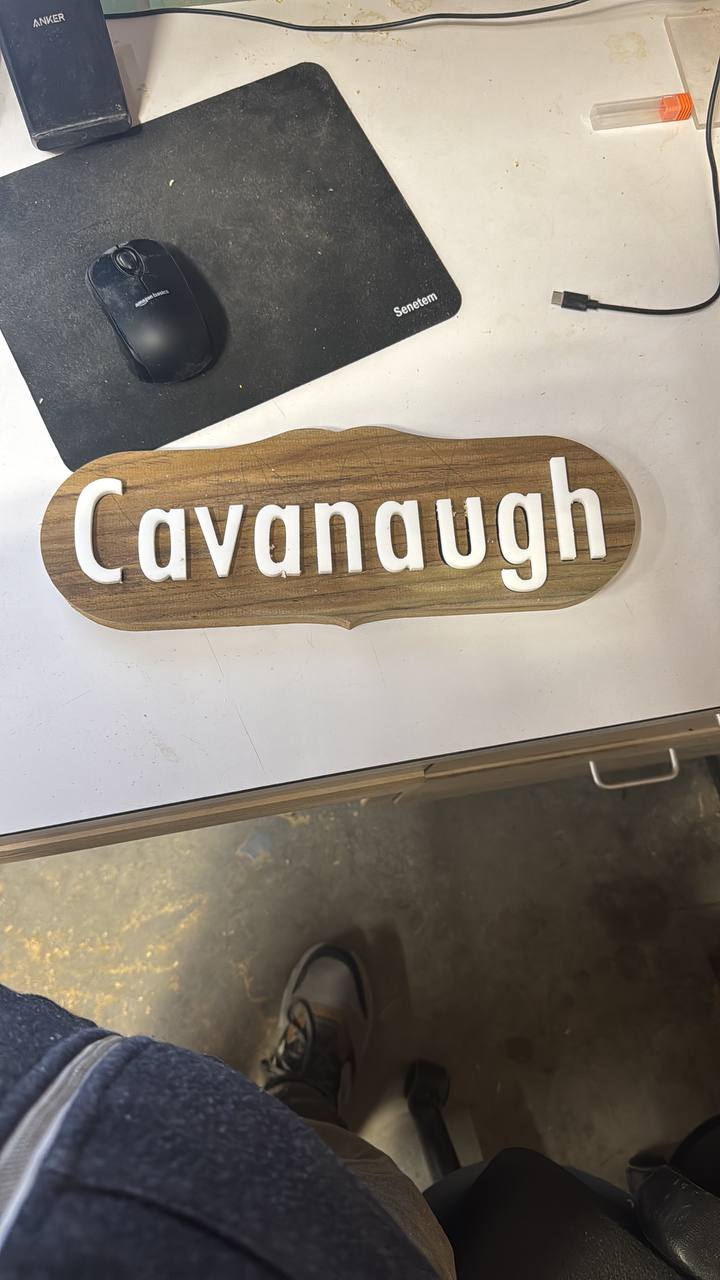
A selection of shop drawing sets and completed projects — full packages with drawings, cut lists, and material specs available on request.

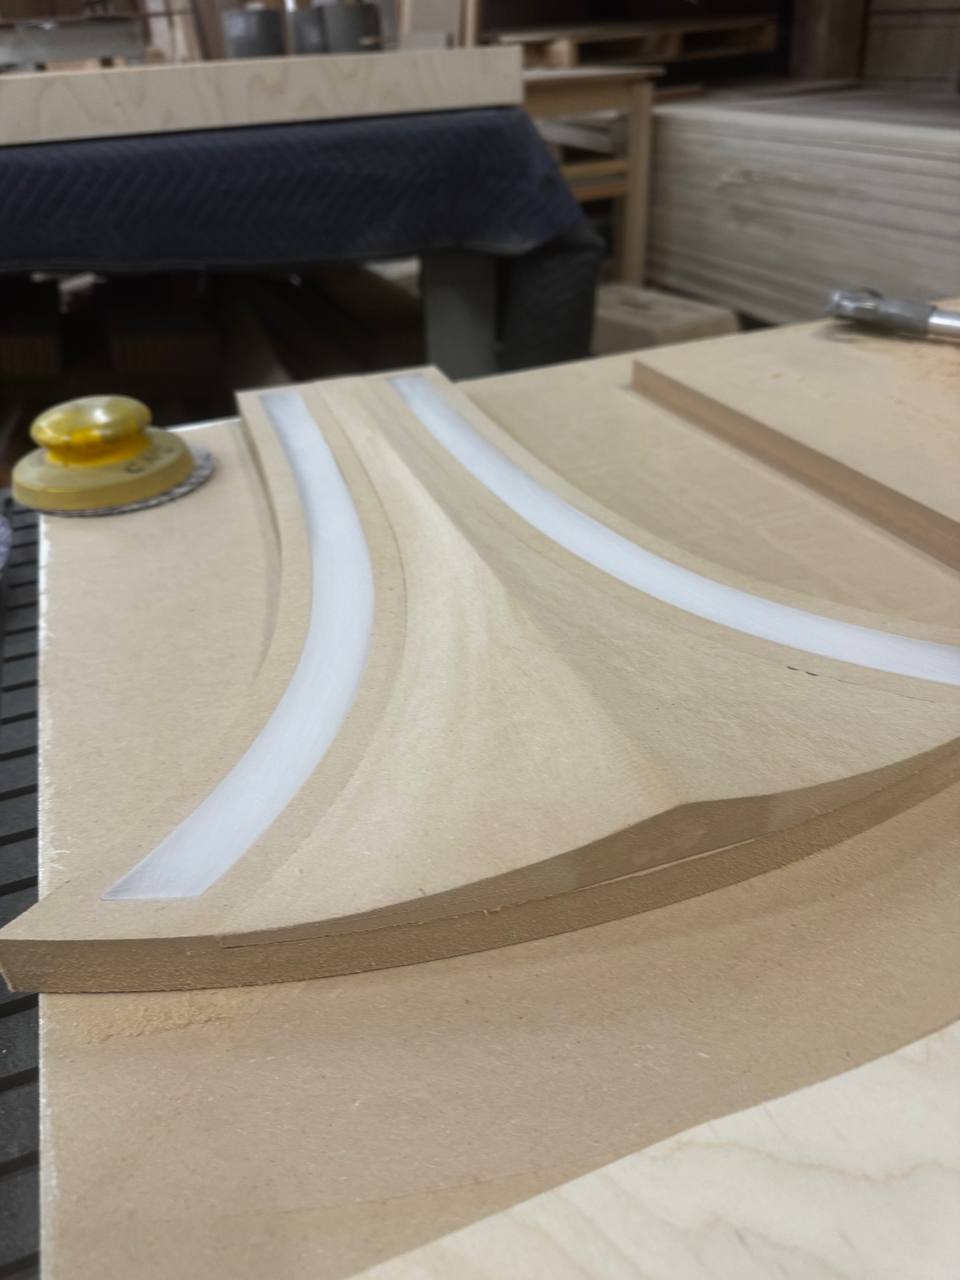
Custom Oak Pantry RESIDENTIAL

Custom Oak Pantry

Custom Oak Pantry Photo


Custom Oak Pantry RESIDENTIAL

Custom Oak Pantry

Custom Oak Pantry CNC processing


Custom Oar Pantry RESIDENTIAL

Custom Oar Pantry

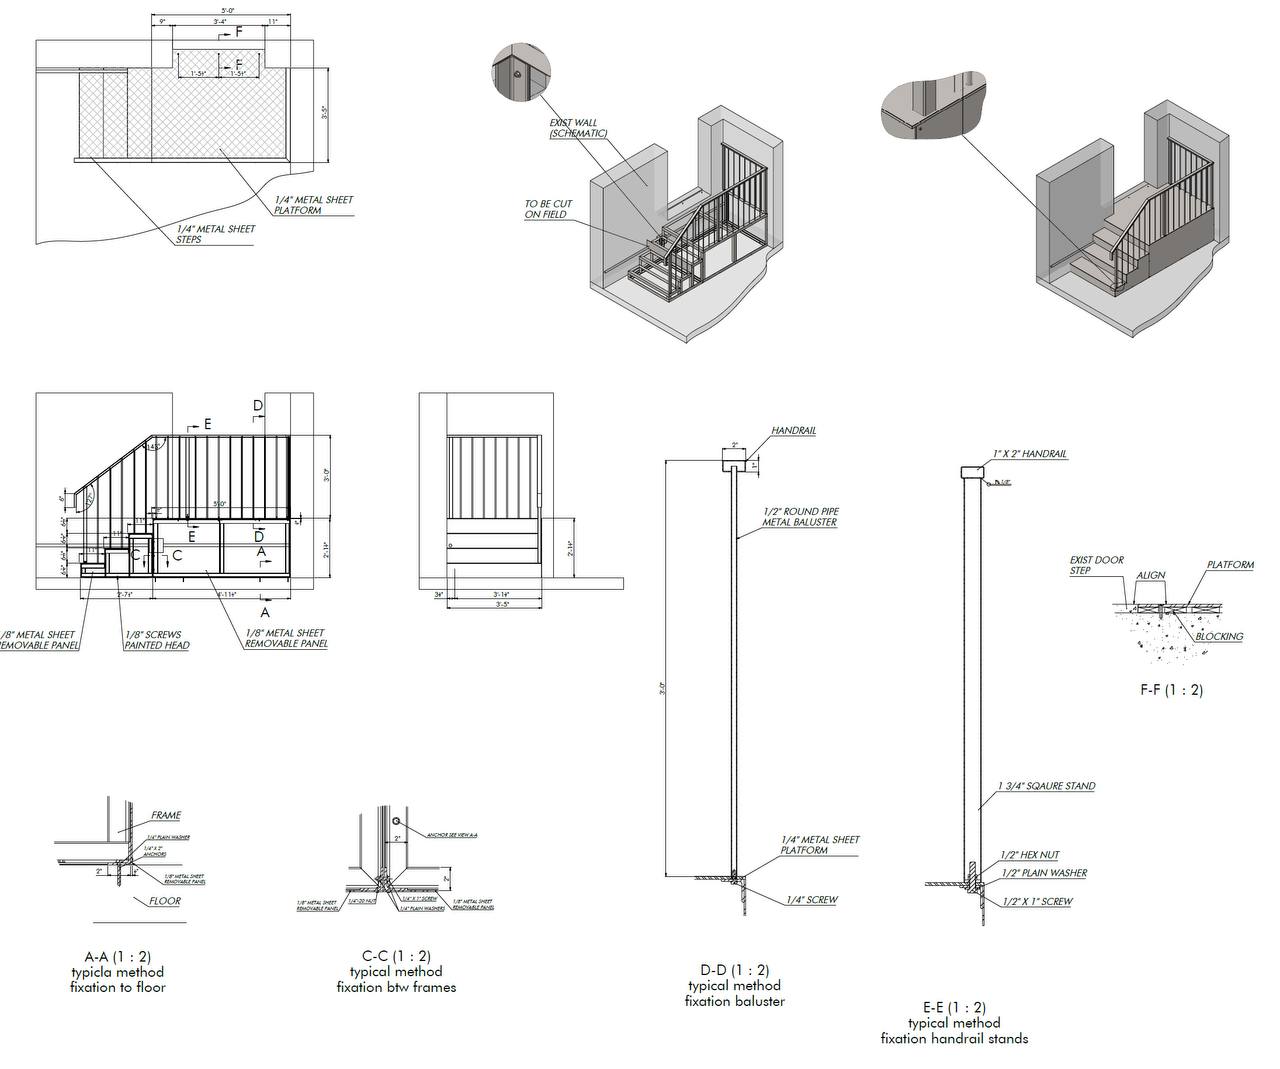
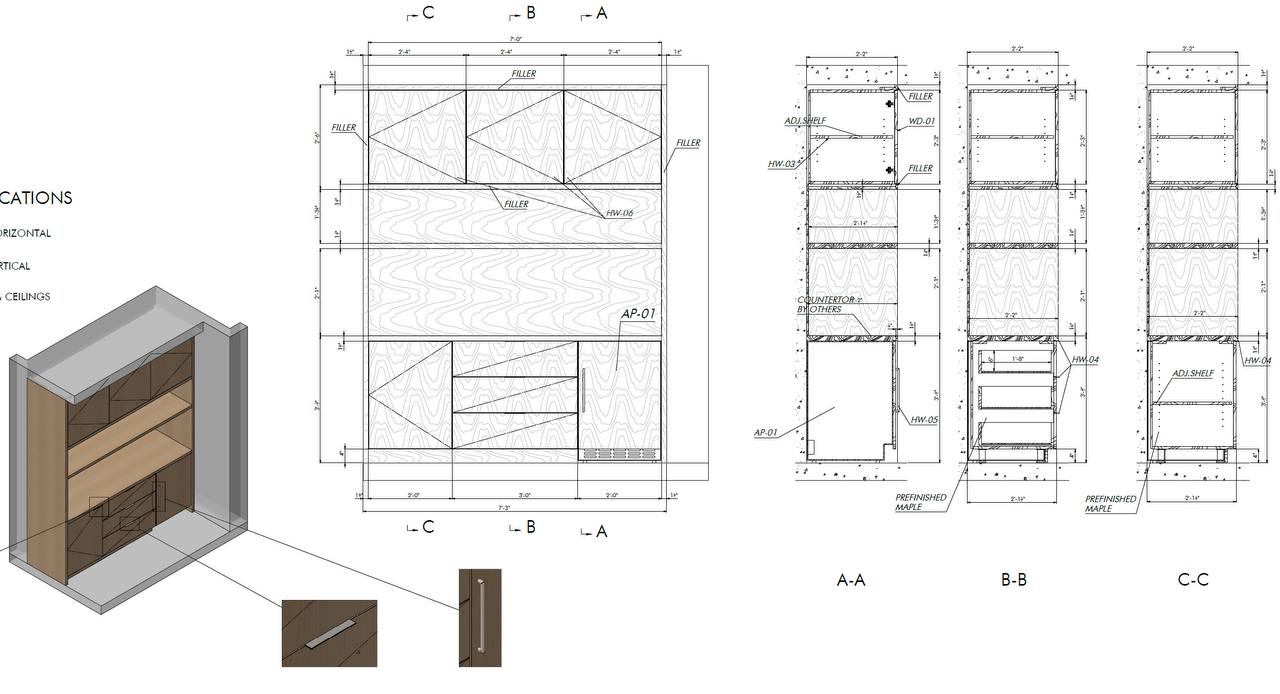
Custom Oak Pantry Drawing sample

Process

From sketch to install.

Every project runs through the same stages, so you always know what's next and when.

01

Sketch intake

Send hand sketches, marked-up plans, or rough CAD; we confirm scope, dimensions, and turnaround.

02

Production drawings

Fully dimensioned shop drawings — elevations, sections, and details — drafted to your shop's standards.

03

Cut lists & nesting

Sheet-good cut lists and CNC nesting maps optimized for yield, ready to hand to your production floor.

04

Detailing & QC

Hardware, joinery, and finish call-outs checked against spec before anything ships to the shop.

05Optional add-on

Manufacture & supervise

No shop capacity? We build in-house and send someone on-site to oversee install.

Get started

Tell us about your project.

Share a few details — and any sketches or plans you have — and we'll follow up with next steps, usually within one business day.

EMAIL datumcaseworkstudio@autoreply.com
PHONE 3605667573
STUDIO New Haven. CT

    No spam — this goes straight to our studio inbox.

    Request received

    We'll follow up at the email you provided within one business day.